

Listing Courtesy of:  NJMLS / Listed By: Kimberly Fleak, Coldwell Banker Realty
 NJMLS / Listed By: Kimberly Fleak, Coldwell Banker Realty
 84 Draw Bridge Drive Monroe, NJ 08831
Active (11 Days)
$875,000 (USD)
OPEN HOUSE TIMES
-
OPENSat, Oct 102:00 pm - 4:00 pm
-
OPENSun, Oct 112:00 pm - 4:00 pm
Description
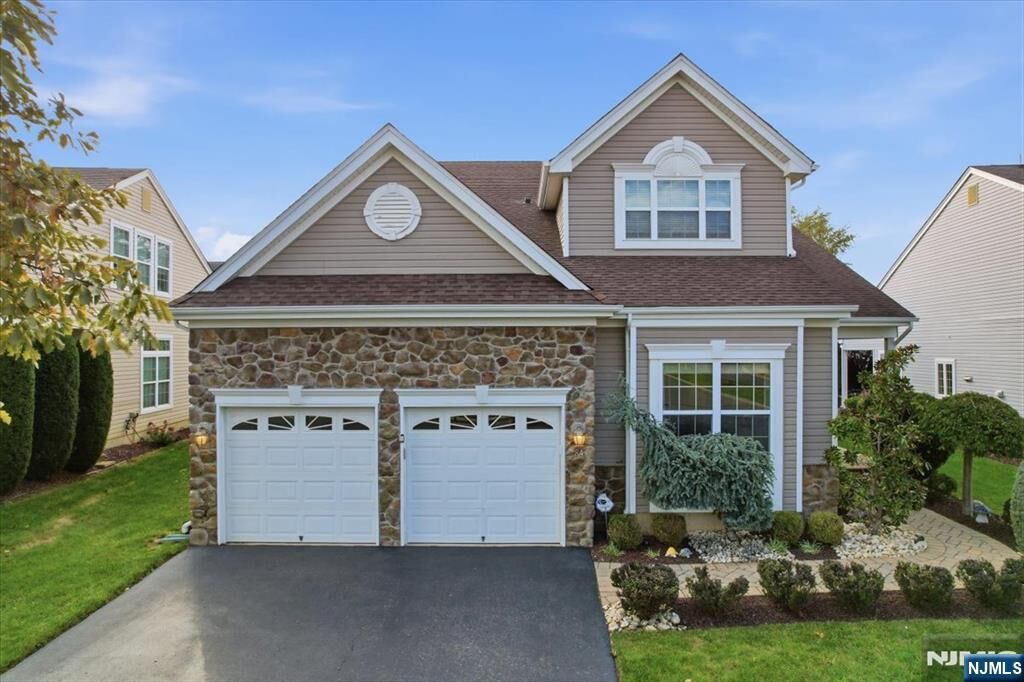
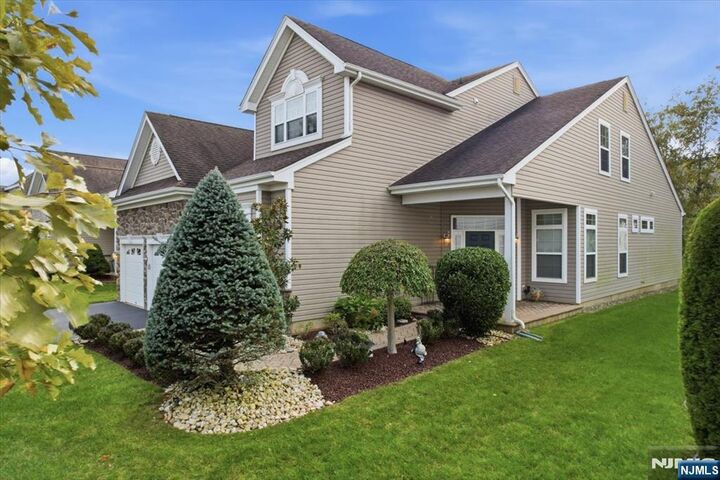
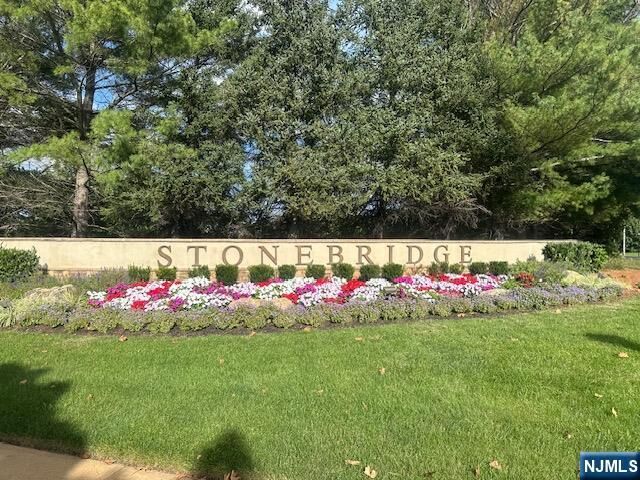
This Contemporary Colonial style home is part of the Global Luxury Collection of CBR & Key In Moving's Portfolio of Properties. This Windsor II model is part of the Estate Collection of Stonebridge in Monroe; a coveted Lennar adult community. One of the largest models offering 3,130 sq ft of elevated elegance - just look at the photos! Enter into its dramatic, open concept floor plan where you will find ease of living on the FIRST floor. Let's start with the FLR, Great room with a spectacular vaulted ceiling, FDR, Chef's kit with S/S appliances, breakfast peninsula & pantry, E-I-K that opens to a paver patio with retractable screens. Direct access, heated garage opens to the laundry room & 2 more pantries. Primary bedroom has a decorative tiered, tray ceiling, a California closet, 10' ceilings, an ensuite that has 2 sinks, a double-door shower, 2 built-in benches & a linen closet. The 2nd bedroom is located on the other side of the house with its own full, bathroom. Ascend to the 2nd level to a spacious Loft, large 3rd bedroom ensuite and room for a possible 4th sleeping area, office, or exercise room. There is a huge step-in storage area and a glamorous view from the loft into the Great room below. Equipped with a radon mitigation system and a whole house Generac generator. A 41,000 SF clubhouse offers an outdoor & indoor pool with hot tub, tennis, pickle ball, strolling paths, 24 hour nurse, and guarded gate entry just to name a FEW of the abundant amenities!
MLS #:
26036410
26036410
Taxes
$12,459
$12,459
Lot Size
8,233 SQFT
8,233 SQFT
Type
Single-Family Home
Single-Family Home
Style
2story
2story
County
Middlesex County
Middlesex County
Listed By
Kimberly Fleak, Coldwell Banker Realty
Source
NJMLS
Last checked Oct 10 2026 at 3:33 PM GMT+0000
NJMLS
Last checked Oct 10 2026 at 3:33 PM GMT+0000
Bathroom Details
- Full Bathrooms: 3
Lot Information
- Regular
Heating and Cooling
- Natural Gas
- Forced Air
- Central Air
Pool Information
- In Ground
- Outdoor Pool
- Indoor
Exterior Features
- Stone Faced
- Vinyl Siding
School Information
- Elementary School: Applegarth 8/10
- Middle School: Monroe Middle 8/10
- High School: Monroe Twp 6/10
Parking
- Attached
Location
Estimated Monthly Mortgage Payment
*Based on Fixed Interest Rate withe a 30 year term, principal and interest only
Listing price
Down payment
%
Interest rate
%Mortgage calculator estimates are provided by Coldwell Banker Real Estate LLC and are intended for information use only. Your payments may be higher or lower and all loans are subject to credit approval.
Disclaimer: The data relating to the real estate for sale on this web site comes in part from the Internet Data Exchange Program of NJMLS. Real estate listings held by brokerage firms other than New Jersey are marked with the Internet Data Exchange logo and information about them includes the name of the listing brokers. Some properties listed with the participating brokers do not appear on this website at the request of the seller. Listings of brokers that do not participate in Internet Data Exchange do not appear on this website.
All information deemed reliable but not guaranteed. Last Data Updated: 10/10/26 08:33.
Source: New Jersey Multiple Listing Service. Inc.
© 2026 New Jersey Multiple Listing Service, Inc. All rights reserved.
 The data relating to the real estate for sale on this web site comes in part from the Internet Data Exchange Program of NJMLS. Real estate listings held by brokerage firms other than New Jersey are marked with the Internet Data Exchange logo and information about them includes the name of the listing brokers. Some properties listed with the participating brokers do not appear on this website at the request of the seller. Listings of brokers that do not participate in Internet Data Exchange do not appear on this website.
All information deemed reliable but not guaranteed. Last Data Updated: 10/10/26 08:33.
Source: New Jersey Multiple Listing Service. Inc.
© 2026 New Jersey Multiple Listing Service, Inc. All rights reserved.




